
Commercial Space
Full-scope design for shopping malls, showrooms, retail, dining and hotels.

O'DESIGN STUDIO · SHENZHEN · HONG KONG
Interior Design & Construction Management — Commercial / Office / Villa / Renovation / Brand SI
ABOUT US
Shenzhen Oudian Space Art Design Co., Ltd. (O'DESIGN) is a comprehensive design studio integrating interior design, construction and project management, founded in 2012.
We are formally registered in both Shenzhen and Hong Kong, deeply rooted in the Guangdong-Hong Kong-Macao Greater Bay Area. Our services cover commercial space, office space, residential villas, dining & entertainment and brand SI space. Guided by the philosophy of "design-driven space value", we combine artistic aesthetics with engineering practice.
From concept design to project delivery, we provide full-process design and construction management, ensuring every project faithfully realizes the design intent. Our team members hold national Level-1 interior decorator certification and bring an international perspective (Shenzhen, Hong Kong, Toronto, Osaka).
Room 1001, Building A1, Hengbo Industrial Park, Longhua District, Shenzhen
+86-755-8298 8881Unit 21, 2/F, Sino Industrial Centre, 9 Kai Cheung Road, Kowloon Bay, Hong Kong
+852-5636 7386SERVICES
Full-scope design for shopping malls, showrooms, retail, dining and hotels.
Headquarters, creative and co-working office environments that empower teams.
Luxury residences, penthouses and villa turnkey design and delivery.
Interior renovation and architectural retrofit with strict quality control.
Standardized store identity systems that replicate your brand nationwide.
PORTFOLIO
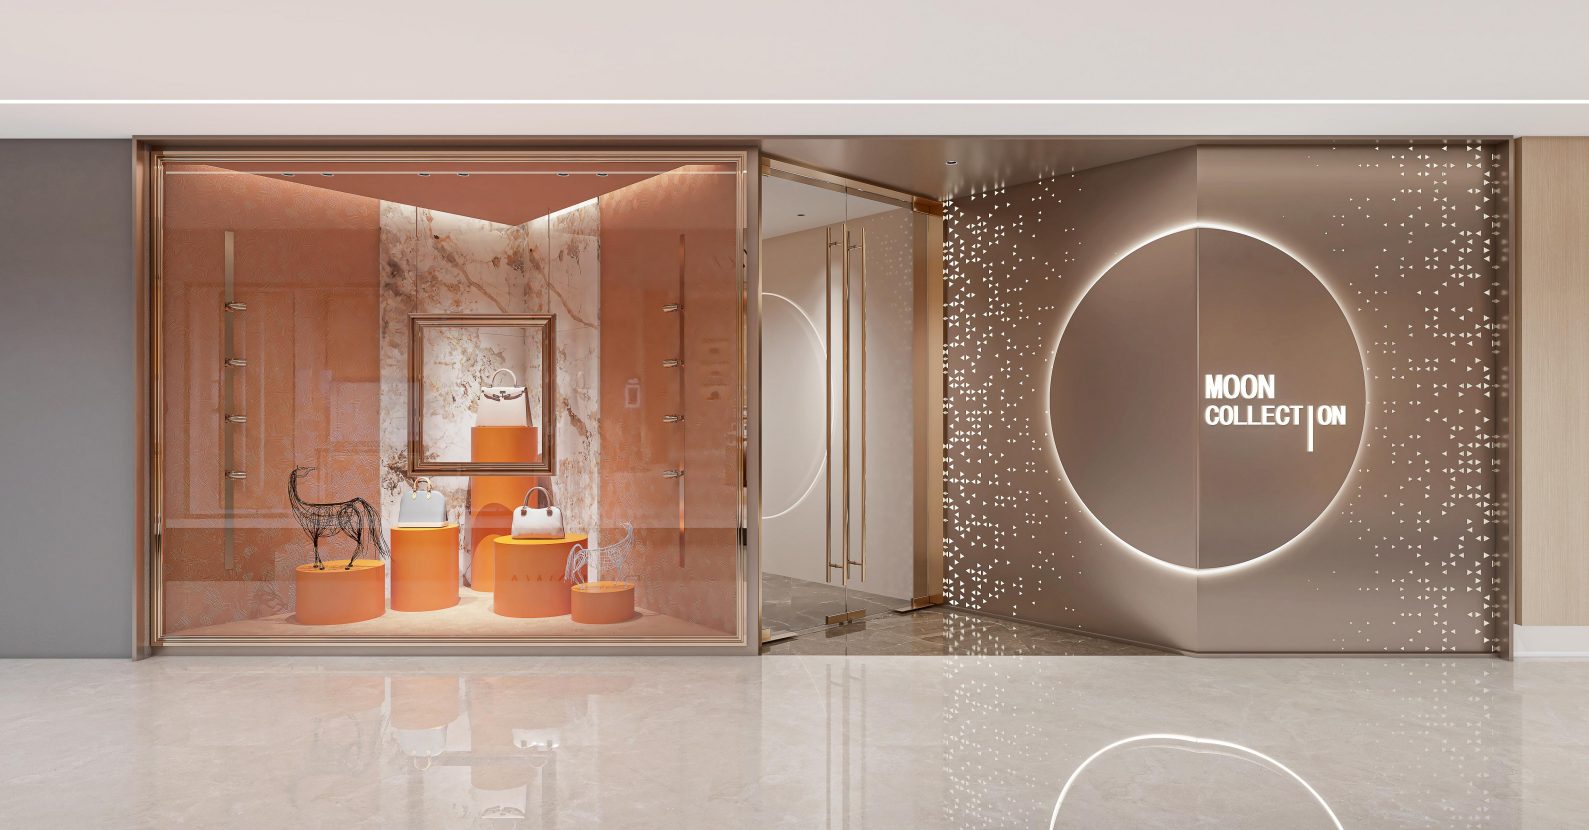
Flowing spatial visual depth, blending curves with modern art. Space as a vessel of experience, precisely expressing brand tone and philosophy.
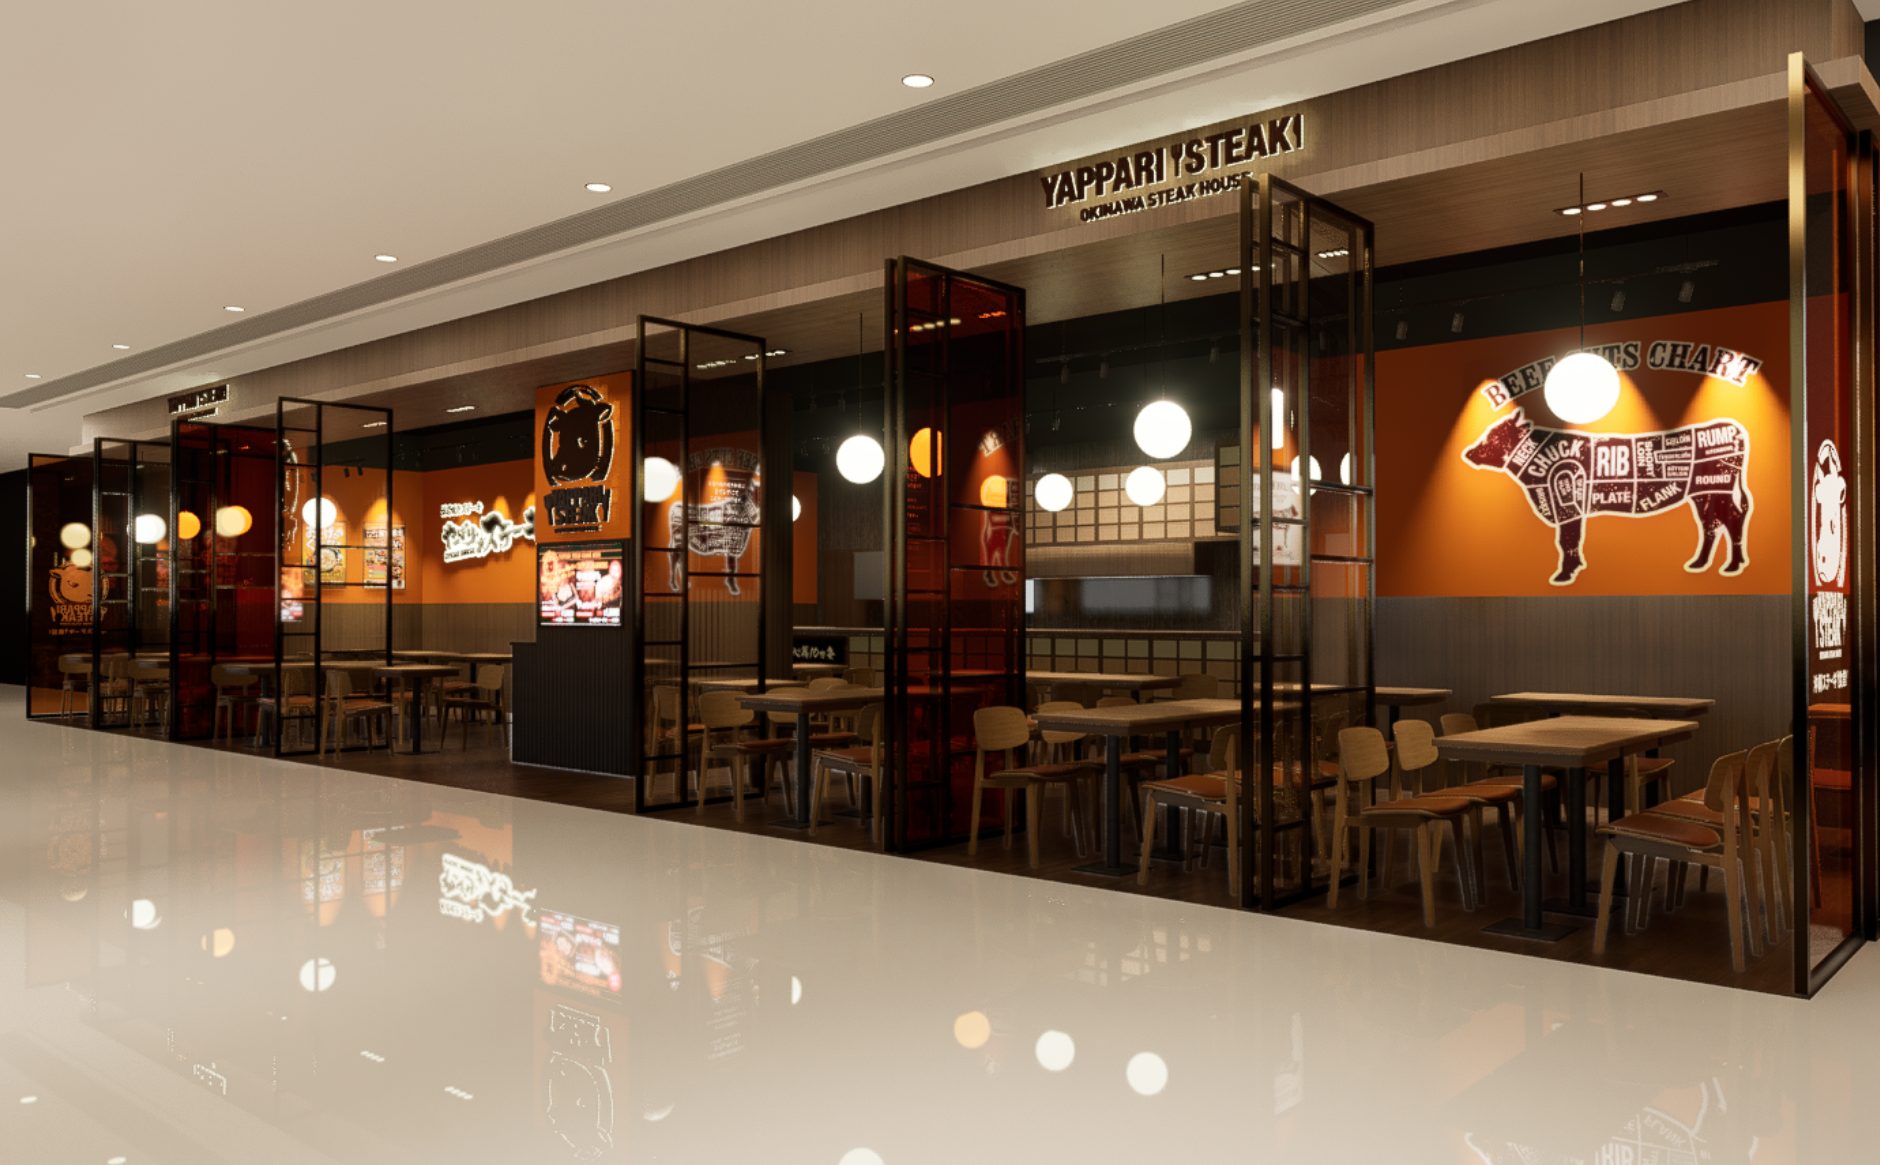
Modern Japanese style, chain restaurant brand design & construction, Hong Kong steakhouse & BBQ restaurant design.
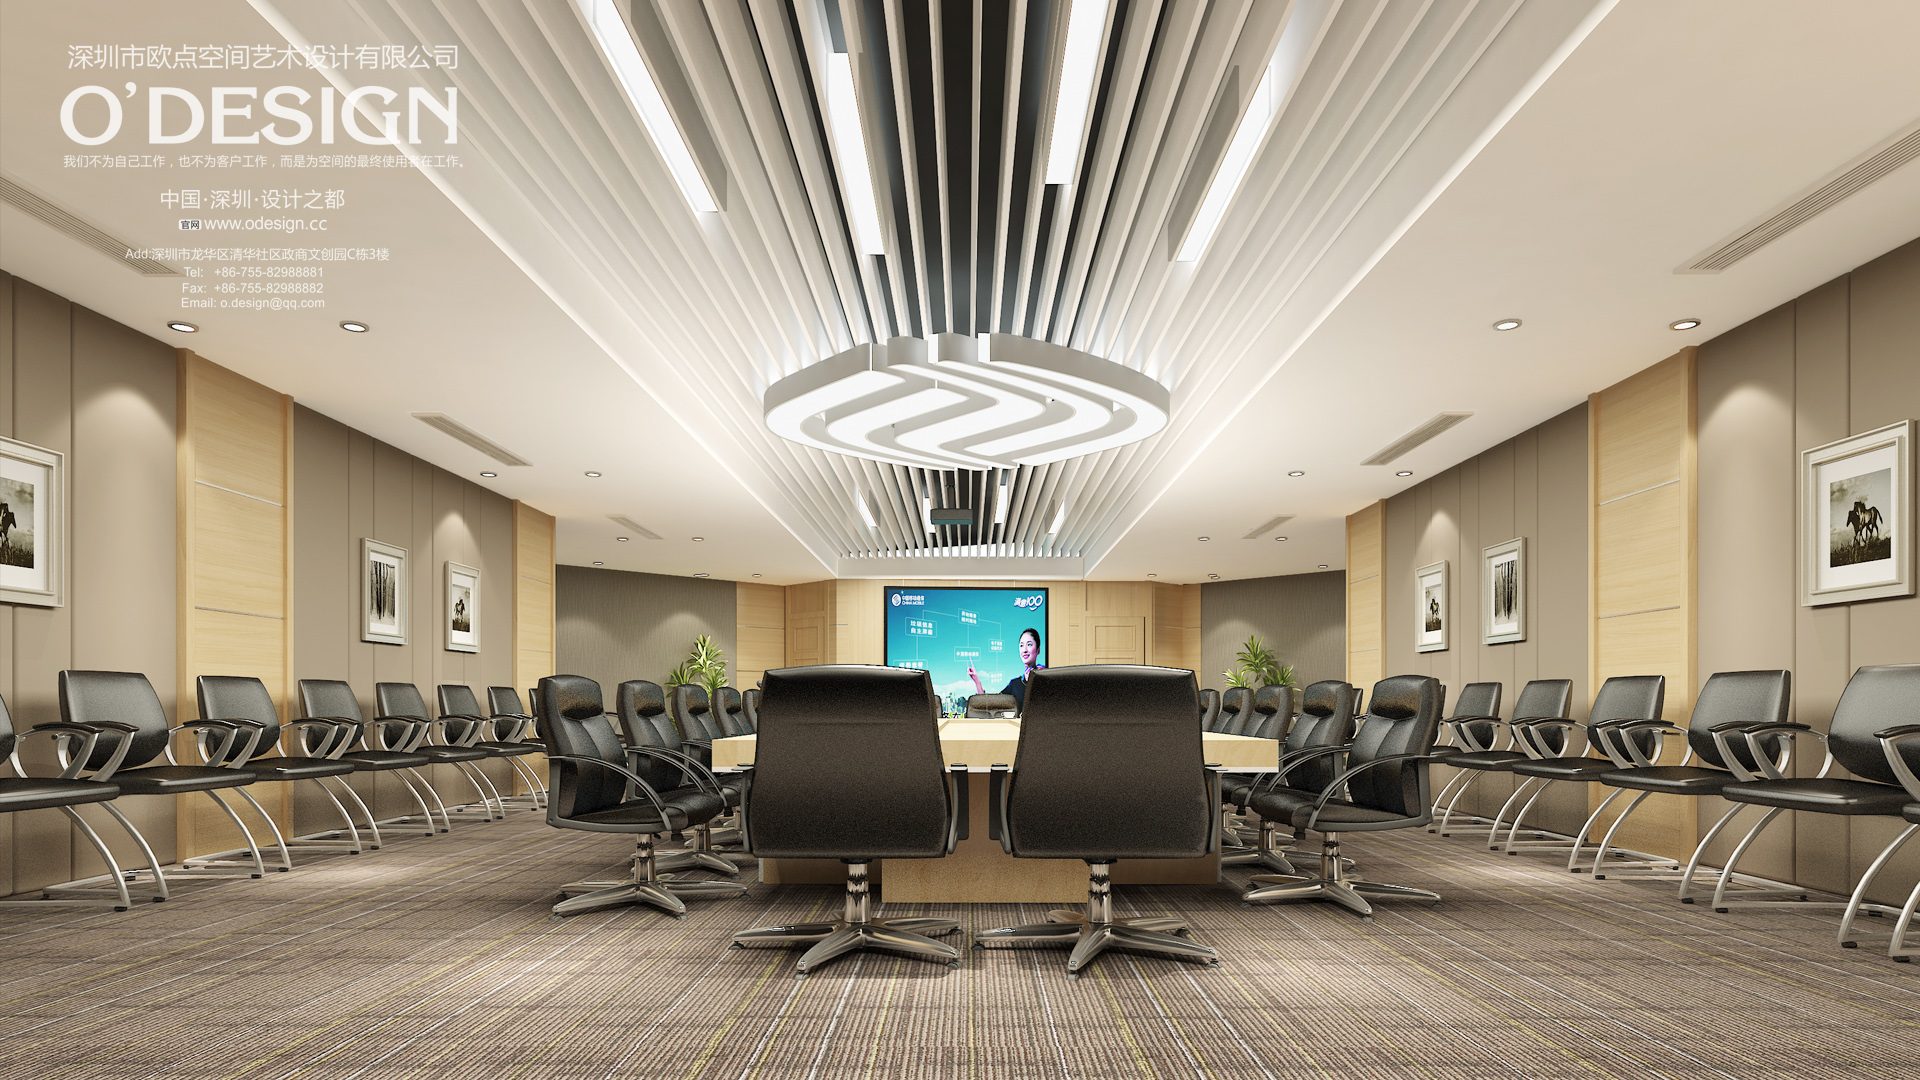
Minimalist tech style, modern & practical, compliant with SOE area standards, fire & HVAC design compliant. Shenzhen office design & build integration.
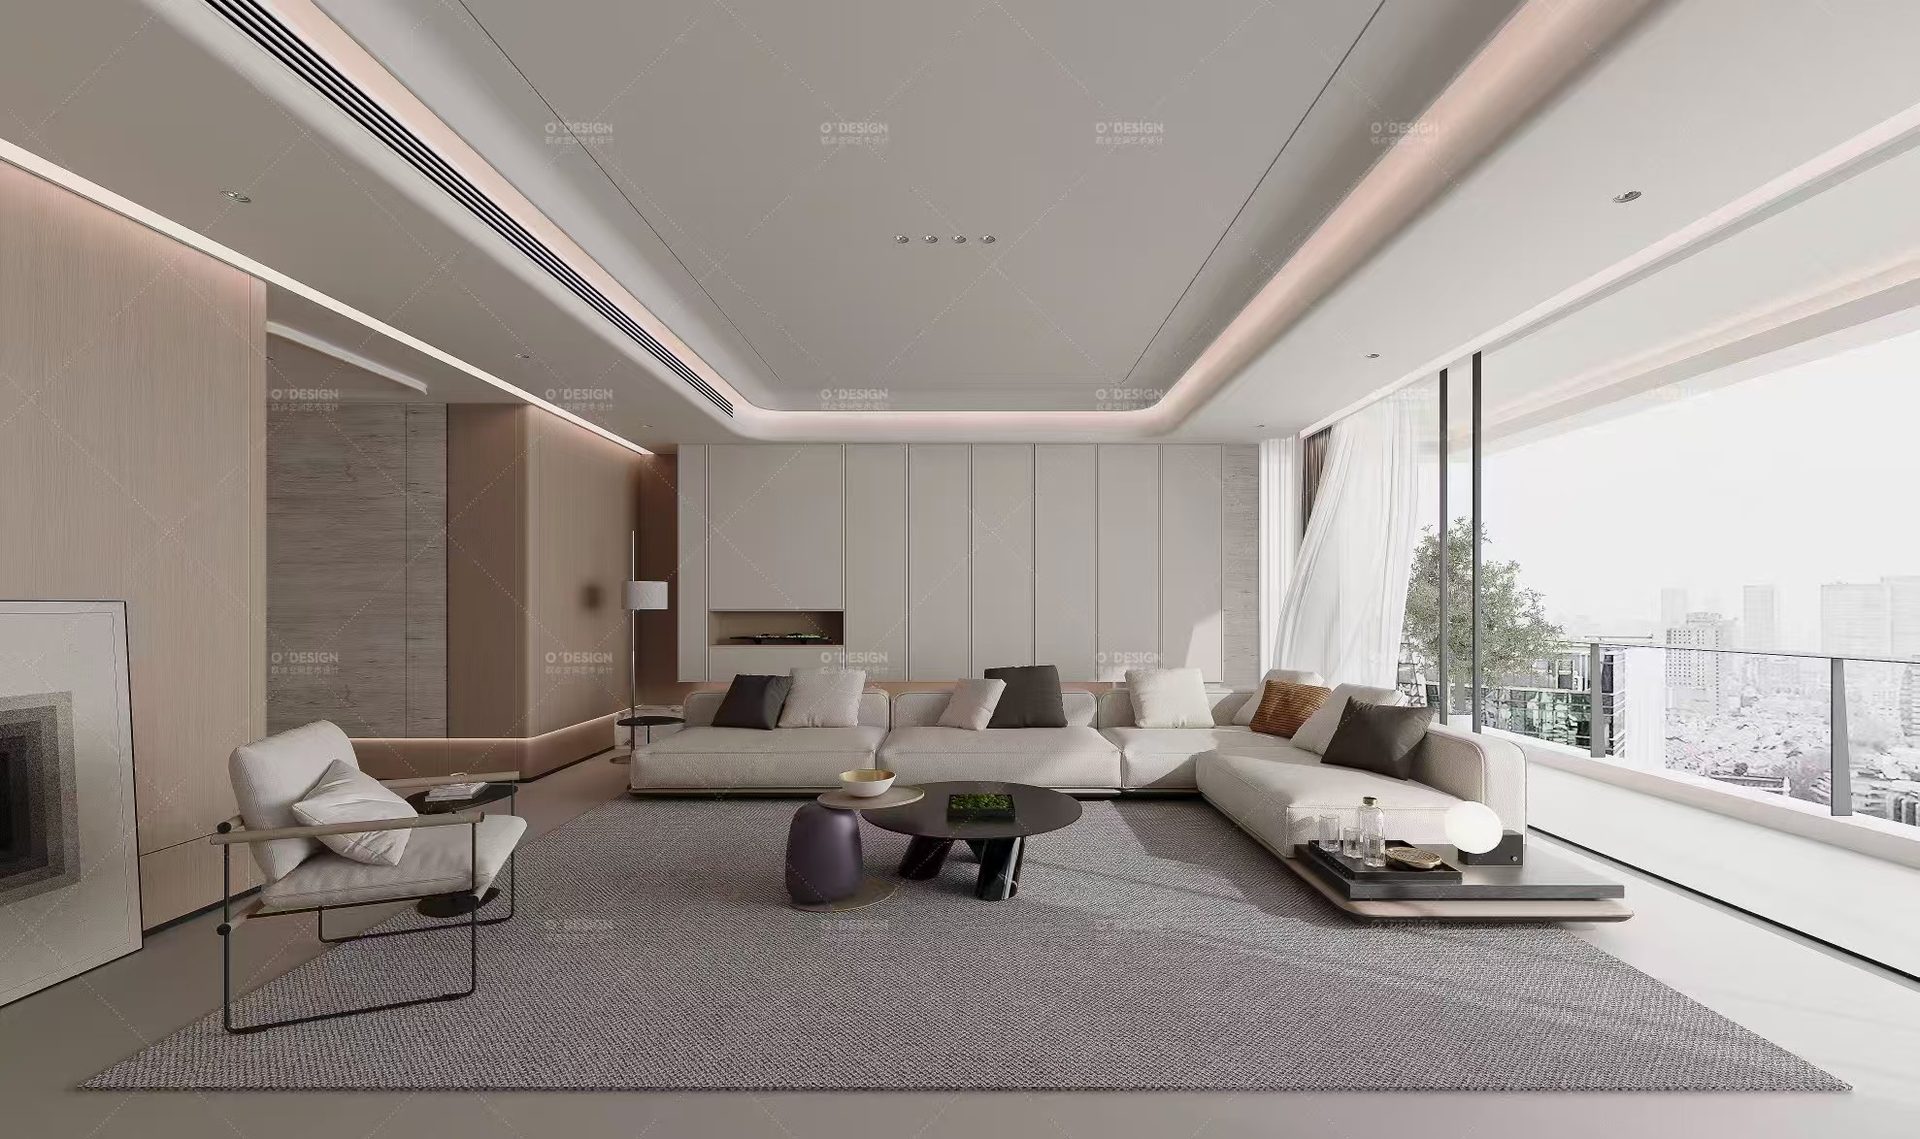
Large flat design & construction, modern high luxury, luxury residence design & build integration, full EPC system.
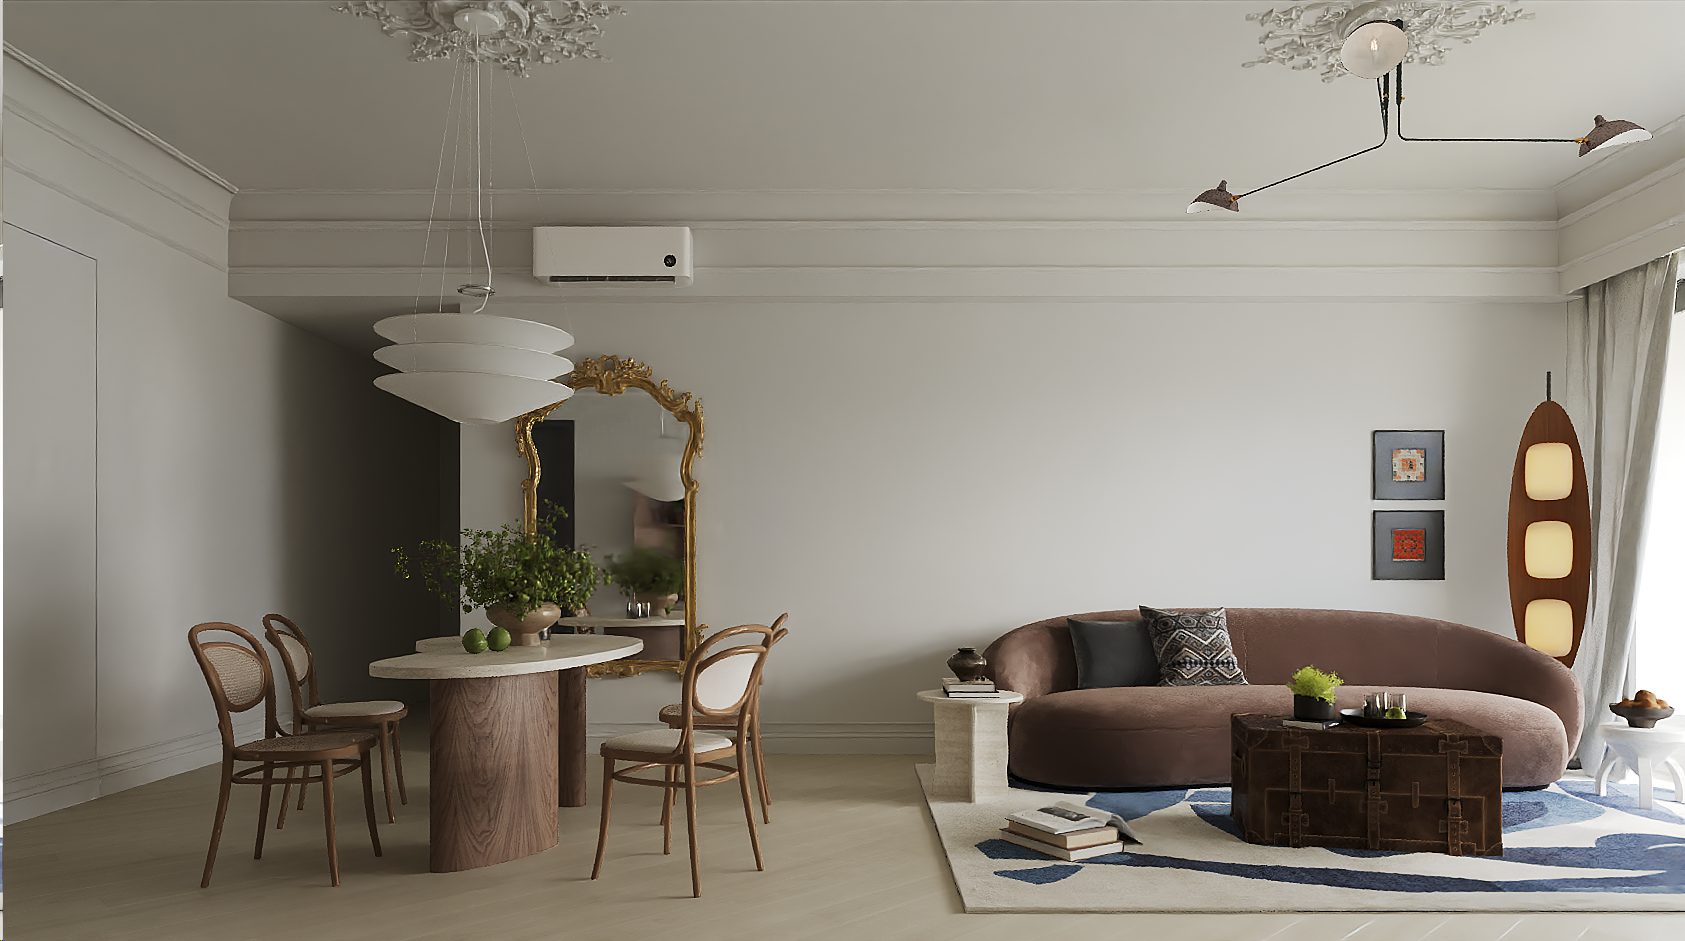
New French style, Hong Kong home design & renovation, cost-effective renovation, luxury home design.
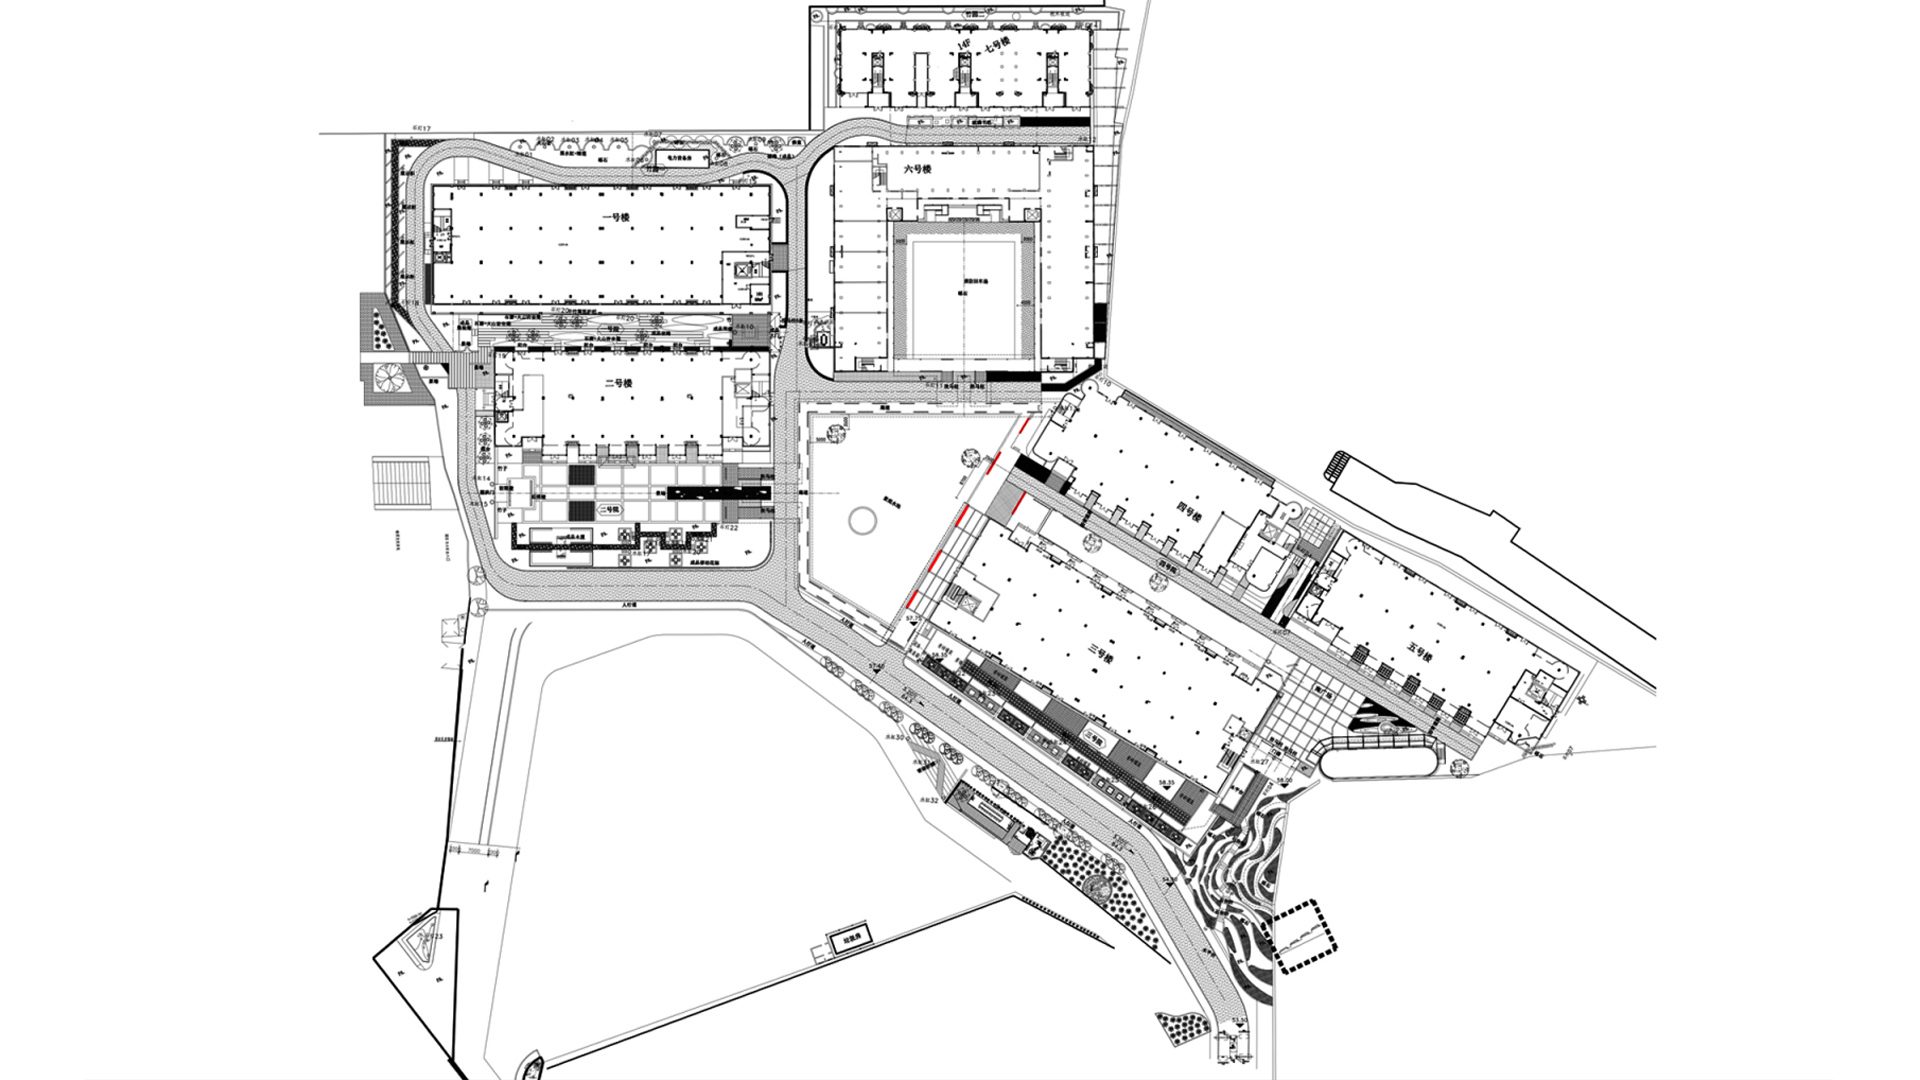
Modern industrial park with Suzhou garden style, industrial park renovation design & construction.
FAQ
A: We specialize in five core sectors: commercial complexes, premium office spaces, brand showrooms, luxury residences and building facade renovations. We also provide brand SI standardized space design, serving government departments, state-owned enterprises and private clients across Shenzhen, Hong Kong, Zhongshan and our 8 city operation centers.
A: It depends on the scale and complexity of the project. For a commercial or office space under 500 sqm, the design phase takes about 2-4 weeks and construction about 6-10 weeks. We provide full one-stop service from concept design to construction delivery.
A: Design fees are quoted based on project area and design depth, while construction fees are settled against the actual scope of work. We believe in transparent pricing and phased payments, and provide an initial proposal and budget estimate within 24 hours.
A: Absolutely. We are formally registered in both Shenzhen and Hong Kong, and our cross-border teams work closely together. We are familiar with the regulatory standards, construction codes and building material supply chains of both cities, ensuring seamless delivery of cross-border projects.
A: SI (Store Identity) is a brand spatial identity system that standardizes a brand's visual identity across all retail stores nationwide. Our lead designers have delivered SI space design projects for many well-known national brands.
A: Our core strengths: ① an international team (Shenzhen, Hong Kong, Toronto, Osaka); ② integrated design + construction; ③ national Level-1 interior decorator certification; ④ deep expertise in brand SI. We don't just renovate — we craft spatial strategy and brand systems.
A: Requirement briefing → site survey → concept design → design development → construction drawings → project quotation → contract signing → construction execution → completion acceptance → after-sales service. Every key milestone is confirmed with the client before moving forward.
A: Look at three things: ① qualifications — nationally certified design credentials; ② portfolio — delivered works matching your project type; ③ process — a complete service chain from design to construction. Since 2012, O'DESIGN has served numerous government departments, state-owned enterprises and private clients.
SHENZHEN · HONG KONG | 8 CITY OPERATION CENTERS
Rm 302, Bldg 1, Rainbow City, Fuyuan Decoration, West District, Zhongshan
Rm 906, Bldg 8, Greenland Linghai Plaza, Longhua District, Haikou, Hainan
Rm 307, 3F, Tower A, Lishui Digital Building, Yuhang District, Hangzhou
No. 88 Shenmei Road, Zhoupu Town, Pudong New Area, Shanghai
Rm 1313-1314, 13F, Designer Building 7, Xiangjiang Home Furnishing, Xinjian District, Nanchang
Unit 701, Bldg 1, Zone B, Mingruiyuan, Development Zone, Jincheng, Shanxi
1000 Innovation Dr, 5th Floor, Ottawa, Ontario K2K3E7, Canada
501 Tatsumi Nishi-Shinsaibashi Bldg, 2-15-1 Nishi-Shinsaibashi, Chuo-ku, Osaka, Japan